What Are Primary Structural Members in a Steel Building?
Primary structural members are the principal components responsible for carrying and transferring structural loads. They form the main load path of a steel building and work together to resist gravity, lateral, wind, seismic, and other applicable loading conditions.
Typical primary members include columns, beams, girders, rafters, trusses, and braced or moment-resisting frames. Their dimensions, material grades, connections, and arrangement are determined through structural analysis and engineering calculations. The design process considers factors such as span, loading, building geometry, support conditions, member slenderness, stability, deflection, strength, and connection requirements.
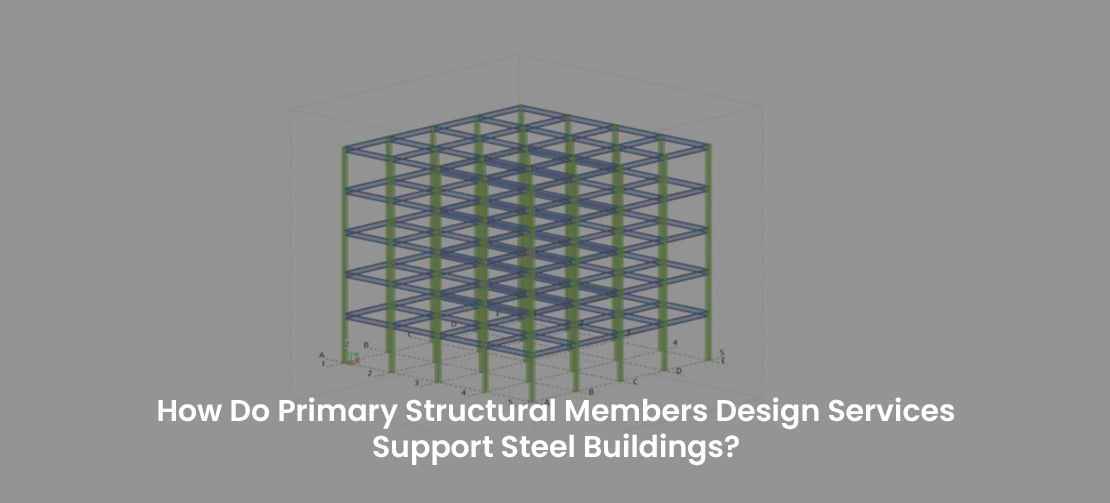
How Do Primary Structural Members Design Services Support Steel Buildings?
Primary structural members design services provide an engineering framework for determining the required size, strength, stability, and configuration of major steel members. Structural engineers begin by establishing the design criteria and loading conditions. Dead loads, live loads, roof loads, wind loads, seismic effects, equipment loads, and other project-specific forces are incorporated into the structural analysis. The structural model is then analyzed to determine axial forces, shear forces, bending moments, torsional effects, reactions, and member displacements. Engineers use these results to evaluate member capacity and determine appropriate steel sections.
Why Is Load Path Important in Primary Member Design?
A continuous and clearly defined load path is essential for structural reliability. Loads applied to floors, roofs, walls, equipment, or other building components must be transferred through secondary members and primary members into the foundation. A properly coordinated steel structural design ensures that each part of this load path has sufficient strength and stiffness for the applicable loading combinations.
How Are Steel Columns Designed?
Steel columns primarily resist axial compression, although many building systems subject columns to bending and shear as well. Column design generally considers axial capacity, buckling behavior, effective length, slenderness ratio, local buckling, lateral stability, and combined axial and bending effects. For multi-storey buildings and industrial structures, column design also requires consideration of storey height, frame configuration, bracing conditions, floor loads, and connection forces. The selected section must provide adequate capacity while maintaining practical fabrication and erection requirements.
How Are Beams and Girders Evaluated?
Steel beams and girders are generally designed to resist bending and shear, while additional checks may be required for torsion, lateral stability, and combined loading. Important design considerations include flexural strength, shear capacity, lateral-torsional buckling, local buckling, deflection limits, and serviceability requirements. Long-span girders may require deeper sections, built-up members, plate girders, or other engineered solutions depending on the loading and span requirements. Accurate structural analysis helps engineers determine whether the proposed section provides sufficient capacity without unnecessary steel consumption.
What Role Do Rafters and Trusses Play in Steel Buildings?
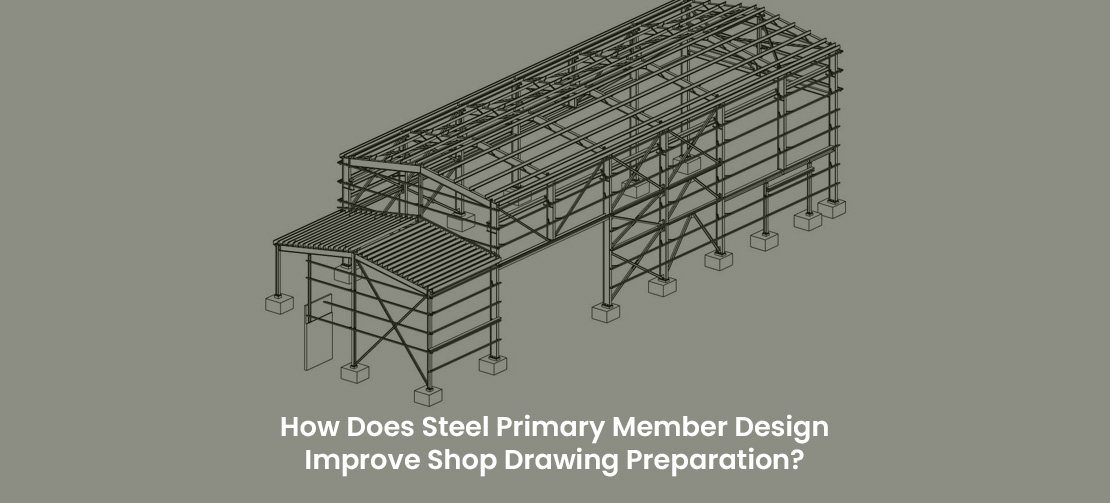
Rafters are important components of portal frames and other steel building systems. They transfer roof loads and participate in resisting lateral forces depending on the structural configuration. Steel trusses use interconnected members to efficiently transfer loads across larger spans. Their design requires consideration of member forces, buckling, joint behavior, geometry, and connection forces. For industrial and commercial buildings, properly designed steel rafters and trusses can provide efficient structural systems while supporting architectural and functional requirements.
How Does Structural Analysis Influence Member Design?
Structural analysis provides the force and displacement information required for member design. Depending on the project, engineers may use analytical models to evaluate different loading combinations and structural behavior. Analysis can identify critical members, maximum reactions, governing load combinations, excessive deflections, instability concerns, and force distribution within the frame. The resulting engineering information becomes an important input for the preparation of structural drawings and steel detailing services.
Why Is Connection Design Important?
Primary members cannot be evaluated independently from their connections. Bolted and welded connections must transfer the forces generated within the structural system safely between members. Connection design may involve checks for bolt shear, bolt tension, bearing, weld capacity, plate strength, block shear, prying action, local member effects, and other applicable limit states. At the detailing stage, connection geometry must also be coordinated with member sizes, bolt access, weld requirements, erection sequences, fabrication capabilities, and site installation conditions.
What Standards Are Considered in Steel Structural Design?
The applicable design standard depends on the project’s location, contract requirements, building type, and engineering specifications. For projects in the United States, structural steel design may involve standards and specifications associated with organizations such as AISC, ASCE, and applicable building codes. For projects in other regions, engineers may work with Eurocodes, British Standards, Canadian standards, or local structural codes. The design team must establish the governing standards before structural analysis and member design so that calculations, drawings, specifications, and detailing remain consistent.
How Does Primary Member Design Connect With Steel Detailing?
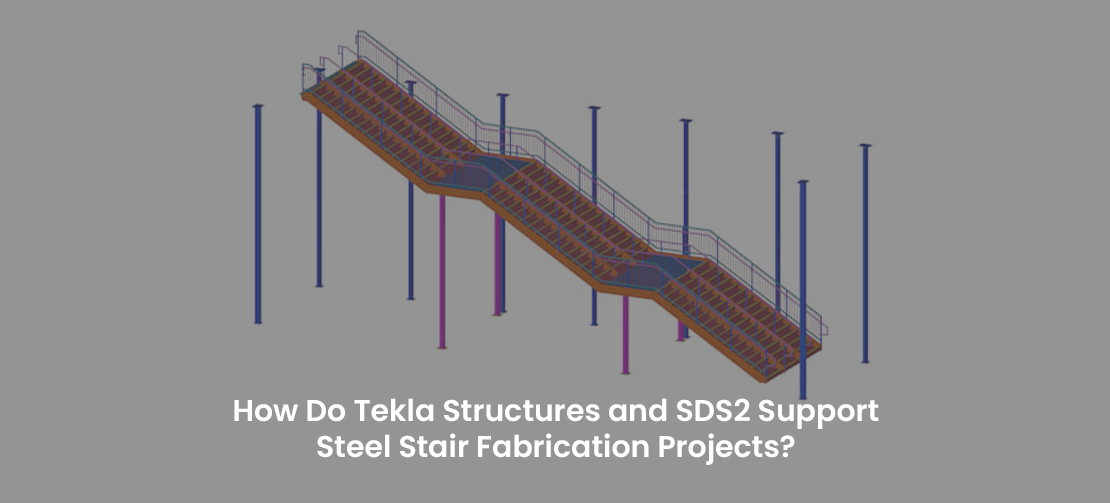
Structural design establishes the engineering requirements, while steel detailing converts those requirements into fabrication and erection information. A coordinated workflow can include structural analysis, member selection, connection requirements, shop drawings, erection drawings, material information, and 3D structural models. At Gridsglobal, steel detailing workflows can support the development of fabrication-ready information using platforms such as Tekla Structures and SDS2, depending on project requirements. Accurate detailing helps communicate member sizes, connection configurations, dimensions, bolt information, weld requirements, plates, stiffeners, and other fabrication information.