• Contact Us

    +1(302)231-1850

  • Visit Our Place

    1207,DELAWARE AVE UNIT 2877, WILMINGTON, DE 19806

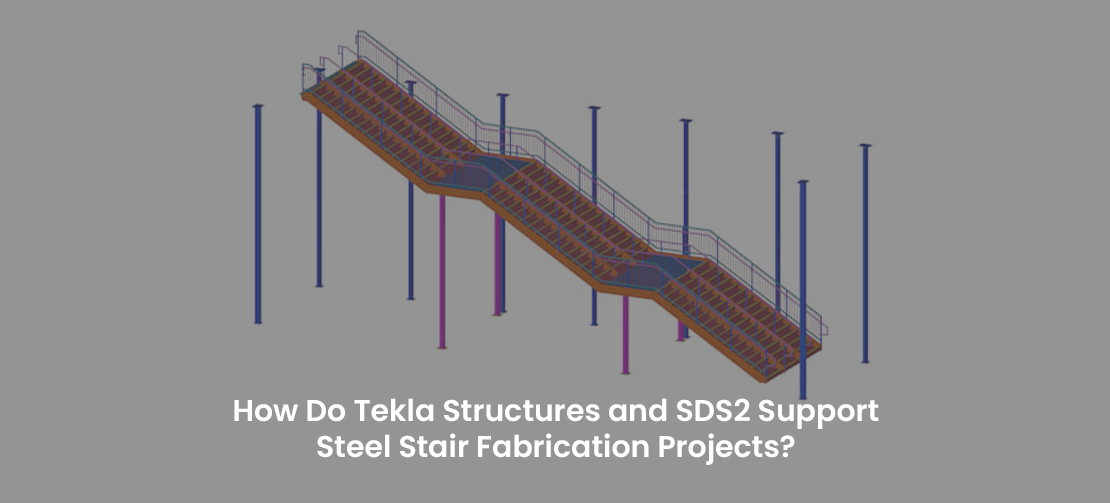
How Do Tekla Structures and SDS2 Support Steel Stair Fabrication Projects?

Steel stair fabrication requires more than creating a visually correct staircase design.

Accurate dimensions, structural connections, member profiles, fabrication information, material specifications, and installation requirements must be coordinated before steel reaches the fabrication shop.

This is where advanced detailing platforms such as Tekla Structures and SDS2 play an important role in modern steel stair fabrication projects.

For contractors, engineers, and steel fabricators working on projects in the United States, accurate digital detailing can help reduce coordination issues between design, fabrication, and erection teams.

Gridsglobal Detailing provides professional steel detailing, BIM modeling, structural steel detailing, and fabrication drawing services using industry-standard workflows to support fabrication requirements.

What Is Steel Stair Detailing?

Steel stair detailing is the process of converting engineering and architectural design information into a detailed digital model and fabrication-ready drawings.

A steel stair system can contain stringers, treads, landings, handrails, guardrails, support members, plates, brackets, bolts, welds, and other miscellaneous steel components.

The detailing process establishes the exact geometry and relationship between these components.

The final model and drawings can then provide fabricators with the information required to manufacture and assemble the staircase.

For complex commercial and industrial projects, manual drafting can create coordination challenges. A structured BIM-based steel stair detailing workflow allows the project team to identify dimensional conflicts and connection issues before fabrication begins.

How Does Tekla Structures Support Steel Stair Fabrication?

Tekla Structures is widely used for detailed structural steel modeling and fabrication-oriented workflows.

For steel stair projects, the software allows detailers to create highly detailed three-dimensional models containing individual members, plates, connections, bolts, welds, and other components.

The three-dimensional environment makes it possible to coordinate stair geometry with surrounding structural elements.

Stringers can be modeled according to the required slope and dimensions, while landings and supporting steel can be connected to the surrounding structure.

Another important advantage is the relationship between the model and fabrication documentation. When the model is developed correctly, information such as member dimensions, plate sizes, connection details, bolt locations, and material quantities can be extracted for use in shop drawings and other fabrication documentation.

Tekla also supports model-based coordination, which is particularly useful when steel stairs interact with beams, columns, concrete structures, architectural elements, and other building systems.

How Does SDS2 Support Steel Stair Fabrication?

SDS2 provides another fabrication-oriented environment for structural steel modeling and detailing.

It allows detailers to develop steel stair components while maintaining relationships between members and their connections.

For fabrication projects, accurate connection representation is essential. Stair stringers may require connections to beams, channels, plates, or concrete-supported elements.

SDS2 can be used to model these connections and generate detailed information required for fabrication and erection.

The software also supports the generation of shop drawings and material information from the developed model.

This creates a connection between the three-dimensional model and the documentation required by fabricators. When used as part of a controlled detailing workflow, SDS2 can help improve consistency between the modeled steel structure and the resulting fabrication documents.

Tekla Structures vs SDS2 for Steel Stair Fabrication

Both platforms can support detailed steel stair modeling and fabrication workflows.

The choice between them generally depends on the project requirements, fabricator standards, connection requirements, modeling environment, and deliverable specifications.

Feature Tekla Structures SDS2
3D steel stair modeling Supports detailed 3D modeling Supports detailed 3D modeling
Structural steel connections Detailed connection modeling Detailed connection modeling
Stair stringers and landings Can be modeled in fabrication-level detail Can be modeled in fabrication-level detail
Shop drawing production Supports fabrication drawing workflows Supports fabrication drawing workflows
Material information Model-based material information Model-based material information
BIM coordination Suitable for multidisciplinary coordination Suitable for structural steel coordination
Fabrication workflow Strong fabrication-oriented modeling capabilities Strong fabrication-oriented detailing capabilities
Project application Commercial, industrial and complex steel projects Commercial, industrial and complex steel projects

Why Is Accurate 3D Modeling Important for Steel Stairs?

Steel stairs contain numerous dimensional relationships. A small change in floor-to-floor height can affect the stair slope, number of risers, tread arrangement, stringer length, landing position, and connection locations.

A detailed 3D model allows these relationships to be reviewed before fabrication. It can also help the detailing team identify potential clashes between stairs and structural framing.

For example, a stair stringer may intersect with a beam flange, mechanical opening, concrete edge, or another steel component. Detecting the issue during modeling is considerably more useful than discovering it after the material has already been fabricated. This is one of the key reasons why BIM steel stair detailing has become an important part of fabrication-oriented structural steel workflows.

How Do Shop Drawings Support Steel Stair Fabrication?

Shop drawings translate the information contained within the digital model into documentation that fabricators and erectors can use.

Depending on project requirements, steel stair shop drawings may contain member dimensions, plate thicknesses, material specifications, connection details, bolt sizes and locations, weld information, tread information, handrail details, guardrail dimensions, and assembly information.

The accuracy of these drawings depends heavily on the quality of the underlying 3D model. If the model contains incorrect geometry or incomplete connections, the resulting drawings may also contain errors.

At Gridsglobal Detailing, the detailing workflow can be structured around the project’s engineering drawings, architectural information, specifications, and fabrication requirements to develop coordinated steel stair models and documentation.

How Can BIM Reduce Fabrication and Coordination Issues?

BIM does not simply mean creating a three-dimensional visual model. In a fabrication-oriented workflow, the model can contain detailed information about individual steel components and their relationships.

For steel stairs, this can include member profiles, plate dimensions, connection configurations, bolt assemblies, welds, material grades, and component identification.

The model can also be reviewed against surrounding structural elements. This helps identify geometric conflicts before fabrication and provides a common digital reference for different project stakeholders.

A coordinated model can therefore support communication between engineers, detailers, fabricators, contractors, and erection teams.

What Steel Stair Components Can Be Detailed?

A typical steel stair detailing project can include stringers, treads, landings, support beams, channels, angles, base plates, connection plates, brackets, handrails, guardrails, kick plates, bolts, welds, and miscellaneous steel supports.

The exact detailing scope depends on the engineering drawings and project specifications. Some projects may require only the primary stair framing, while others require complete fabrication-level detailing of the entire stair assembly.

For industrial and commercial projects, stairs may also connect multiple levels and interact with platforms, walkways, equipment supports, ladders, and other miscellaneous steel systems.

How Does Gridsglobal Detailing Support Steel Stair Projects?

Gridsglobal Detailing works with structural steel and BIM detailing workflows to support fabrication and construction requirements.

The detailing process can begin with reviewing engineering drawings, architectural references, project specifications, and applicable fabrication requirements.

The steel stair geometry can then be developed within the selected detailing platform. Connections, plates, bolts, welds, and supporting components are incorporated according to the project requirements.

The completed model can be reviewed for dimensional coordination before generating fabrication documentation. Depending on the project scope, deliverables may include 3D BIM models, steel stair shop drawings, fabrication drawings, erection drawings, material information, and detailed connection documentation.

This approach allows the digital model and drawings to remain connected throughout the detailing process.

Why Choose BIM-Based Steel Stair Detailing?

A BIM-based workflow provides a structured environment for managing complex geometry and fabrication information.

Instead of treating each drawing as an independent document, the model becomes the central source from which multiple deliverables can be developed.

This is particularly valuable for projects containing multiple stair flights, repeated stair configurations, complex landings, unusual support conditions, or extensive miscellaneous steel.

For fabrication companies, coordinated digital detailing can also make project communication more efficient by providing a common reference for reviewing dimensions, connections, and component relationships.

Frequently Asked Questions

What is Tekla Structures used for in steel stair projects?

Tekla Structures can be used to create detailed 3D models of steel stairs, including stringers, landings, plates, connections, bolts, welds, and related structural components. The model can support fabrication drawings and other project documentation.

What is SDS2 used for in steel stair detailing?

SDS2 is used for structural steel modeling and detailing, including the development of steel stair components and their connections. It can support the production of fabrication and erection documentation from the detailed model.

Can Gridsglobal Detailing provide steel stair shop drawings?

Yes. Gridsglobal Detailing can support steel stair detailing workflows that include the development of detailed models and fabrication-oriented shop drawing documentation based on project requirements.

Can steel stairs be modeled in BIM?

Yes. Steel stairs can be modeled in a BIM environment with detailed information about stringers, treads, landings, connections, plates, bolts, welds, and supporting members.

Which is better for steel stair detailing, Tekla Structures or SDS2?

Both platforms support detailed structural steel modeling and fabrication workflows. The appropriate software depends on the project requirements, fabricator standards, connection requirements, deliverables, and established project workflow.

What information is required for steel stair detailing?

Typical inputs include structural drawings, architectural drawings, stair dimensions, engineering specifications, material requirements, connection information, design criteria, and relevant project standards.

Can BIM help identify steel stair clashes?

A detailed BIM model can help identify geometric conflicts between stairs and surrounding structural or architectural components. Clash review can therefore be incorporated into the coordination process before fabrication.

Can steel stair detailing include handrails and guardrails?

Yes. Depending on the project scope, detailing can include handrails, guardrails, kick plates, brackets, posts, and their associated connections.

Can steel stair models generate fabrication drawings?

A properly developed fabrication-level model can be used to produce detailed shop and fabrication drawings according to the project's required deliverables and standards.

Does Gridsglobal Detailing provide outsourced steel detailing?

Gridsglobal Detailing supports outsourced structural steel and BIM detailing workflows for construction and fabrication projects. The scope can be developed according to the client's drawings, standards, software requirements, and deliverables.